News

Light Steel Villa: A New Paradigm for Green Prefabricated Livable Dwellings
News

Light Steel Villa: A New Paradigm for Green Prefabricated Livable Dwellings

Light Steel Villa: A New Paradigm for Green Prefabricated Livable Dwellings

Light steel villas are prefabricated livable buildings with a light steel structure as the core framework, paired with eco-friendly enclosure panels. This construction model subverts the traditional building mode of brick-and-concrete dwellings. With advantages such as being green and eco-friendly, safe and stable, aesthetically pleasing, and quick to construct, it has become a brand-new choice for rural self-built houses, wellness residences, and distinctive dwellings, ushering in a new era of lightweight, intelligent, and green residential construction.

The core advantages of light steel villas are safety, stability, and outstanding disaster resistance. Its light steel structural framework undergoes rigorous mechanical design, featuring uniform material quality and excellent toughness. The overall weight is only 1/3 that of brick-and-concrete houses, significantly reducing the load pressure on the foundation and making it suitable for complex building sites like mountains and hills. Simultaneously, the structure possesses excellent seismic, wind, and settlement resistance capabilities, able to withstand high-magnitude earthquakes and strong winds. The structure is not prone to cracking or deformation, its durability far exceeds traditional dwellings, and the residential safety factor is greatly improved.
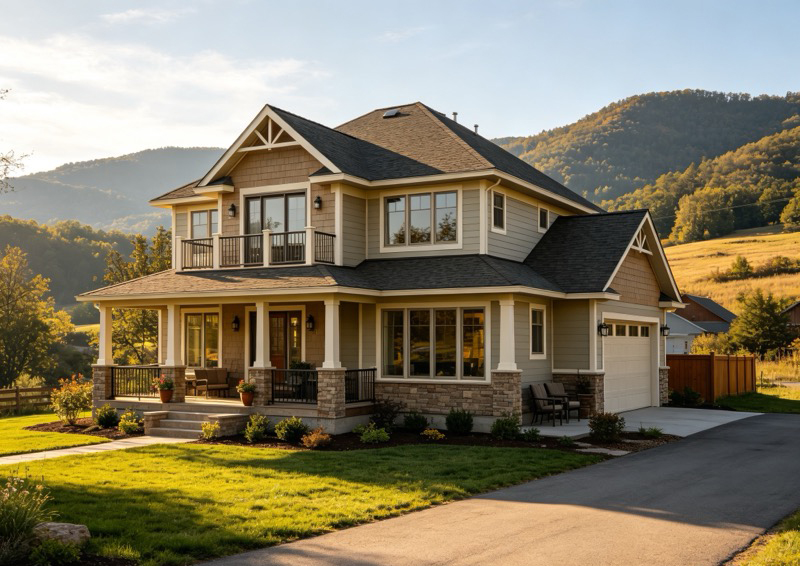
High construction efficiency, energy saving, and environmental protection are its core features. All light steel components and wall panels for the house are standardized and prefabricated in the factory. On-site construction uses prefabricated dry methods, requiring no fired bricks or large amounts of cement and gravel. The construction process produces no dust, no sewage, and no construction waste, achieving green, low-carbon, and pollution-free results. The construction period is only 1/3 that of traditional houses; a complete light steel villa can be finished and ready for occupancy in about 30 days, significantly shortening the building cycle and saving labor and time costs. The walls adopt a multi-layer composite insulation structure with excellent thermal insulation performance, effectively reducing energy consumption for air conditioning and heating, yielding obvious energy-saving and environmental protection effects.

Flexible design and high aesthetic value meet diverse aesthetic needs. The light steel framework is highly malleable, allowing for the free creation of various architectural styles such as European, Chinese, and modern minimalist. Roofs, terraces, bay windows, and attics can be customized as needed, with exquisite and grand appearances and smooth, beautiful lines. The interior space layout is flexible; without the constraints of load-bearing walls, room layouts can be planned freely. The space utilization rate is more than 10% higher than traditional brick-and-concrete houses, making it suitable for various scenarios such as family living, wellness homestays, and rural cultural tourism.

With the advancement of rural revitalization and green building policies, light steel villas, relying on their comprehensive advantages of safety, livability, low carbon, and high efficiency, have overcome many pain points of traditional house building. They not only meet the high-quality living needs of modern families but also align with the development trends of green buildings. They have become the mainstream choice for current residential upgrades and rural house construction, with broad prospects for market development. (853 words)

常见问答

QWhat kind of building form is a light steel villa?
AA light steel villa is a prefabricated livable building with a light steel structure as the core framework, paired with eco-friendly enclosure panels. This construction model subverts the traditional building method of brick-and-concrete dwellings. It has advantages such as being green and eco-friendly, safe and stable, aesthetically pleasing, and quick to construct. It is suitable for various scenarios like rural self-built houses, wellness residences, and distinctive dwellings, representing a new direction of lightweight, intelligent, and green residential construction.
QWhat are the specific manifestations of the safety and stability of light steel villas?
AThe core advantage of light steel villas lies in their safety, stability, and disaster resistance. Their light steel structural framework undergoes rigorous mechanical design, featuring uniform material quality and excellent toughness. The overall weight is only 1/3 that of traditional brick-and-concrete houses, effectively reducing the load pressure on the foundation and making it suitable for complex sites like mountains and hills. Additionally, the structure possesses excellent seismic, wind, and settlement resistance capabilities, is not prone to cracking or deformation, has strong durability, and offers a high residential safety factor.
QHow does the construction process of light steel villas achieve energy conservation and environmental protection?
ALight steel villas use factory-standardized prefabrication and on-site prefabricated dry construction methods, requiring no fired bricks or large amounts of cement and gravel. The construction process produces no dust, no sewage, and no construction waste, achieving green and low-carbon results. The construction period is short; a complete light steel villa can be finished in about 30 days. Furthermore, the walls adopt a multi-layer composite insulation structure with excellent thermal insulation performance, effectively reducing energy consumption for air conditioning and heating.
QWhat flexibility do light steel villas offer in terms of appearance design and interior layout?
AThe light steel framework has strong malleability, allowing the exterior to be designed in various styles such as European, Chinese, and modern minimalist. Roofs, terraces, and other features can be customized as needed. The interior space layout is flexible; due to the absence of load-bearing wall constraints, the space utilization rate is more than 10% higher than traditional brick-and-concrete houses. Residents can freely plan room layouts according to their needs, meeting diverse needs for family living and wellness homestays.
QWhat application scenarios are light steel villas mainly suitable for?
ALight steel villas are suitable for scenarios such as rural self-built houses, wellness residences, and distinctive dwellings. With flexible designs and high aesthetic value, they are also suitable for various uses like family living, wellness homestays, and rural cultural tourism. Relying on their comprehensive advantages of safety, livability, low carbon, and high efficiency, they meet the high-quality living needs of modern families and align with green building development trends, making them a mainstream choice for current residential upgrades and rural house construction.

Unified Service Hotline

13778495368

Official Email

815914487@qq.com

Company Address

四川省成都市简阳市 简新大道南路898号

WeChat Official Account QR Code

WeChat Official Account

WeChat Official Account QR Code

WeChat Mini Program