Prefab container houses are classic products in the realm of prefabricated temporary buildings. With a light steel structure as the skeleton and color steel sandwich panels as the enclosure material, they rely on standardized modular design. They possess core advantages such as rapid assembly, low cost, detachability, and wide adaptability. They have long been widely used in scenarios like engineering temporary facilities, emergency resettlement, field operations, and temporary support facilities, serving as an essential temporary building solution across various industries.
Rapid assembly and flexible disassembly are prominent features of prefab container houses. All wall, roof, and frame components are factory-prefabricated using standardized methods, requiring no complex civil engineering or curing processes. They are assembled directly on-site, and a few workers can complete the construction of a single house in a short time for immediate use. After a project concludes, the structure can be entirely disassembled, packed, and transported. The component loss rate is low, allowing for repeated relocation and recycling. This fully addresses the drawbacks of single-use and wasteful demolition associated with traditional temporary buildings, significantly reducing usage costs.
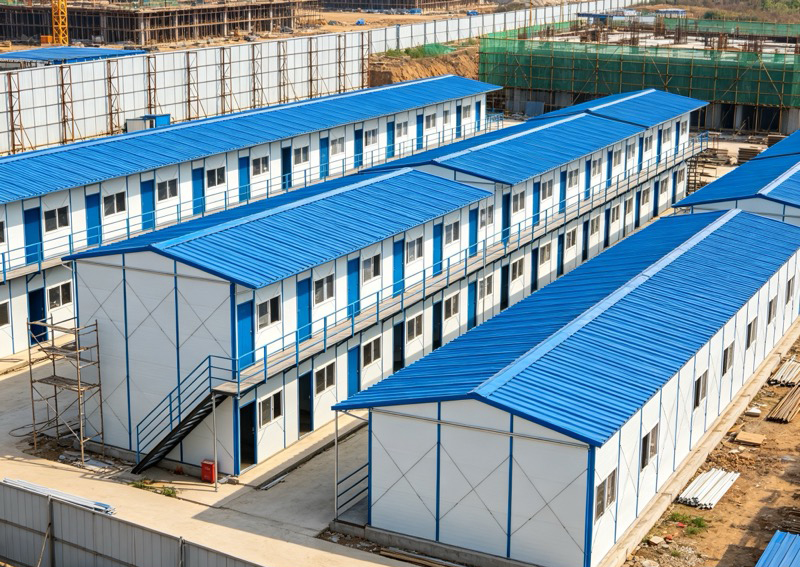
The structure is stable and reliable in safety, adapting to various complex outdoor environments. Prefab container houses utilize an integral light steel frame structure with strong integrity and high stability. They can withstand force 12 winds and magnitude 8 earthquakes, with outstanding resistance to rain, snow, and intense sun exposure, making them suitable for harsh construction environments like construction sites, fields, and open areas. The walls use flame-retardant rock wool sandwich panels, meeting Class B1 fire safety standards, and also provide insulation, heat resistance, and moisture protection. This effectively improves the indoor living and working environment, avoiding issues like summer heat, winter cold, and damp floors.
The spatial layout is flexible and highly functional. The product supports free construction of single or double layers and can be flexibly divided into functional areas such as employee dormitories, offices, conference rooms, guard rooms, warehouses, and kitchens according to needs. Door and window positions and interior partitions can be customized on demand. The indoor ceiling height is reasonable, with good lighting and ventilation. Equipped with pre-buried circuits and moisture-proof flooring, it offers complete basic living and office facilities, meeting daily usage needs without additional renovation. The space utilization rate far exceeds that of traditional temporary tents.
Higher cost-effectiveness gives prefab container houses strong market competitiveness. Compared to brick-and-concrete temporary buildings, the cost of prefab container houses is reduced by over 40%. They require no complex foundation treatment, significantly saving on materials, labor, and construction time costs. Beyond engineering temporary facilities, they are widely used in post-disaster emergency resettlement, epidemic prevention isolation, temporary exhibition facilities, and rural temporary housing. With technological upgrades, modern prefab container houses continue to optimize sound insulation, thermal insulation, and exterior design, with continuously improving quality. They remain a preferred product with high cost-effectiveness in the field of temporary buildings.